Start with Milwaukee facade materials and the actual stain
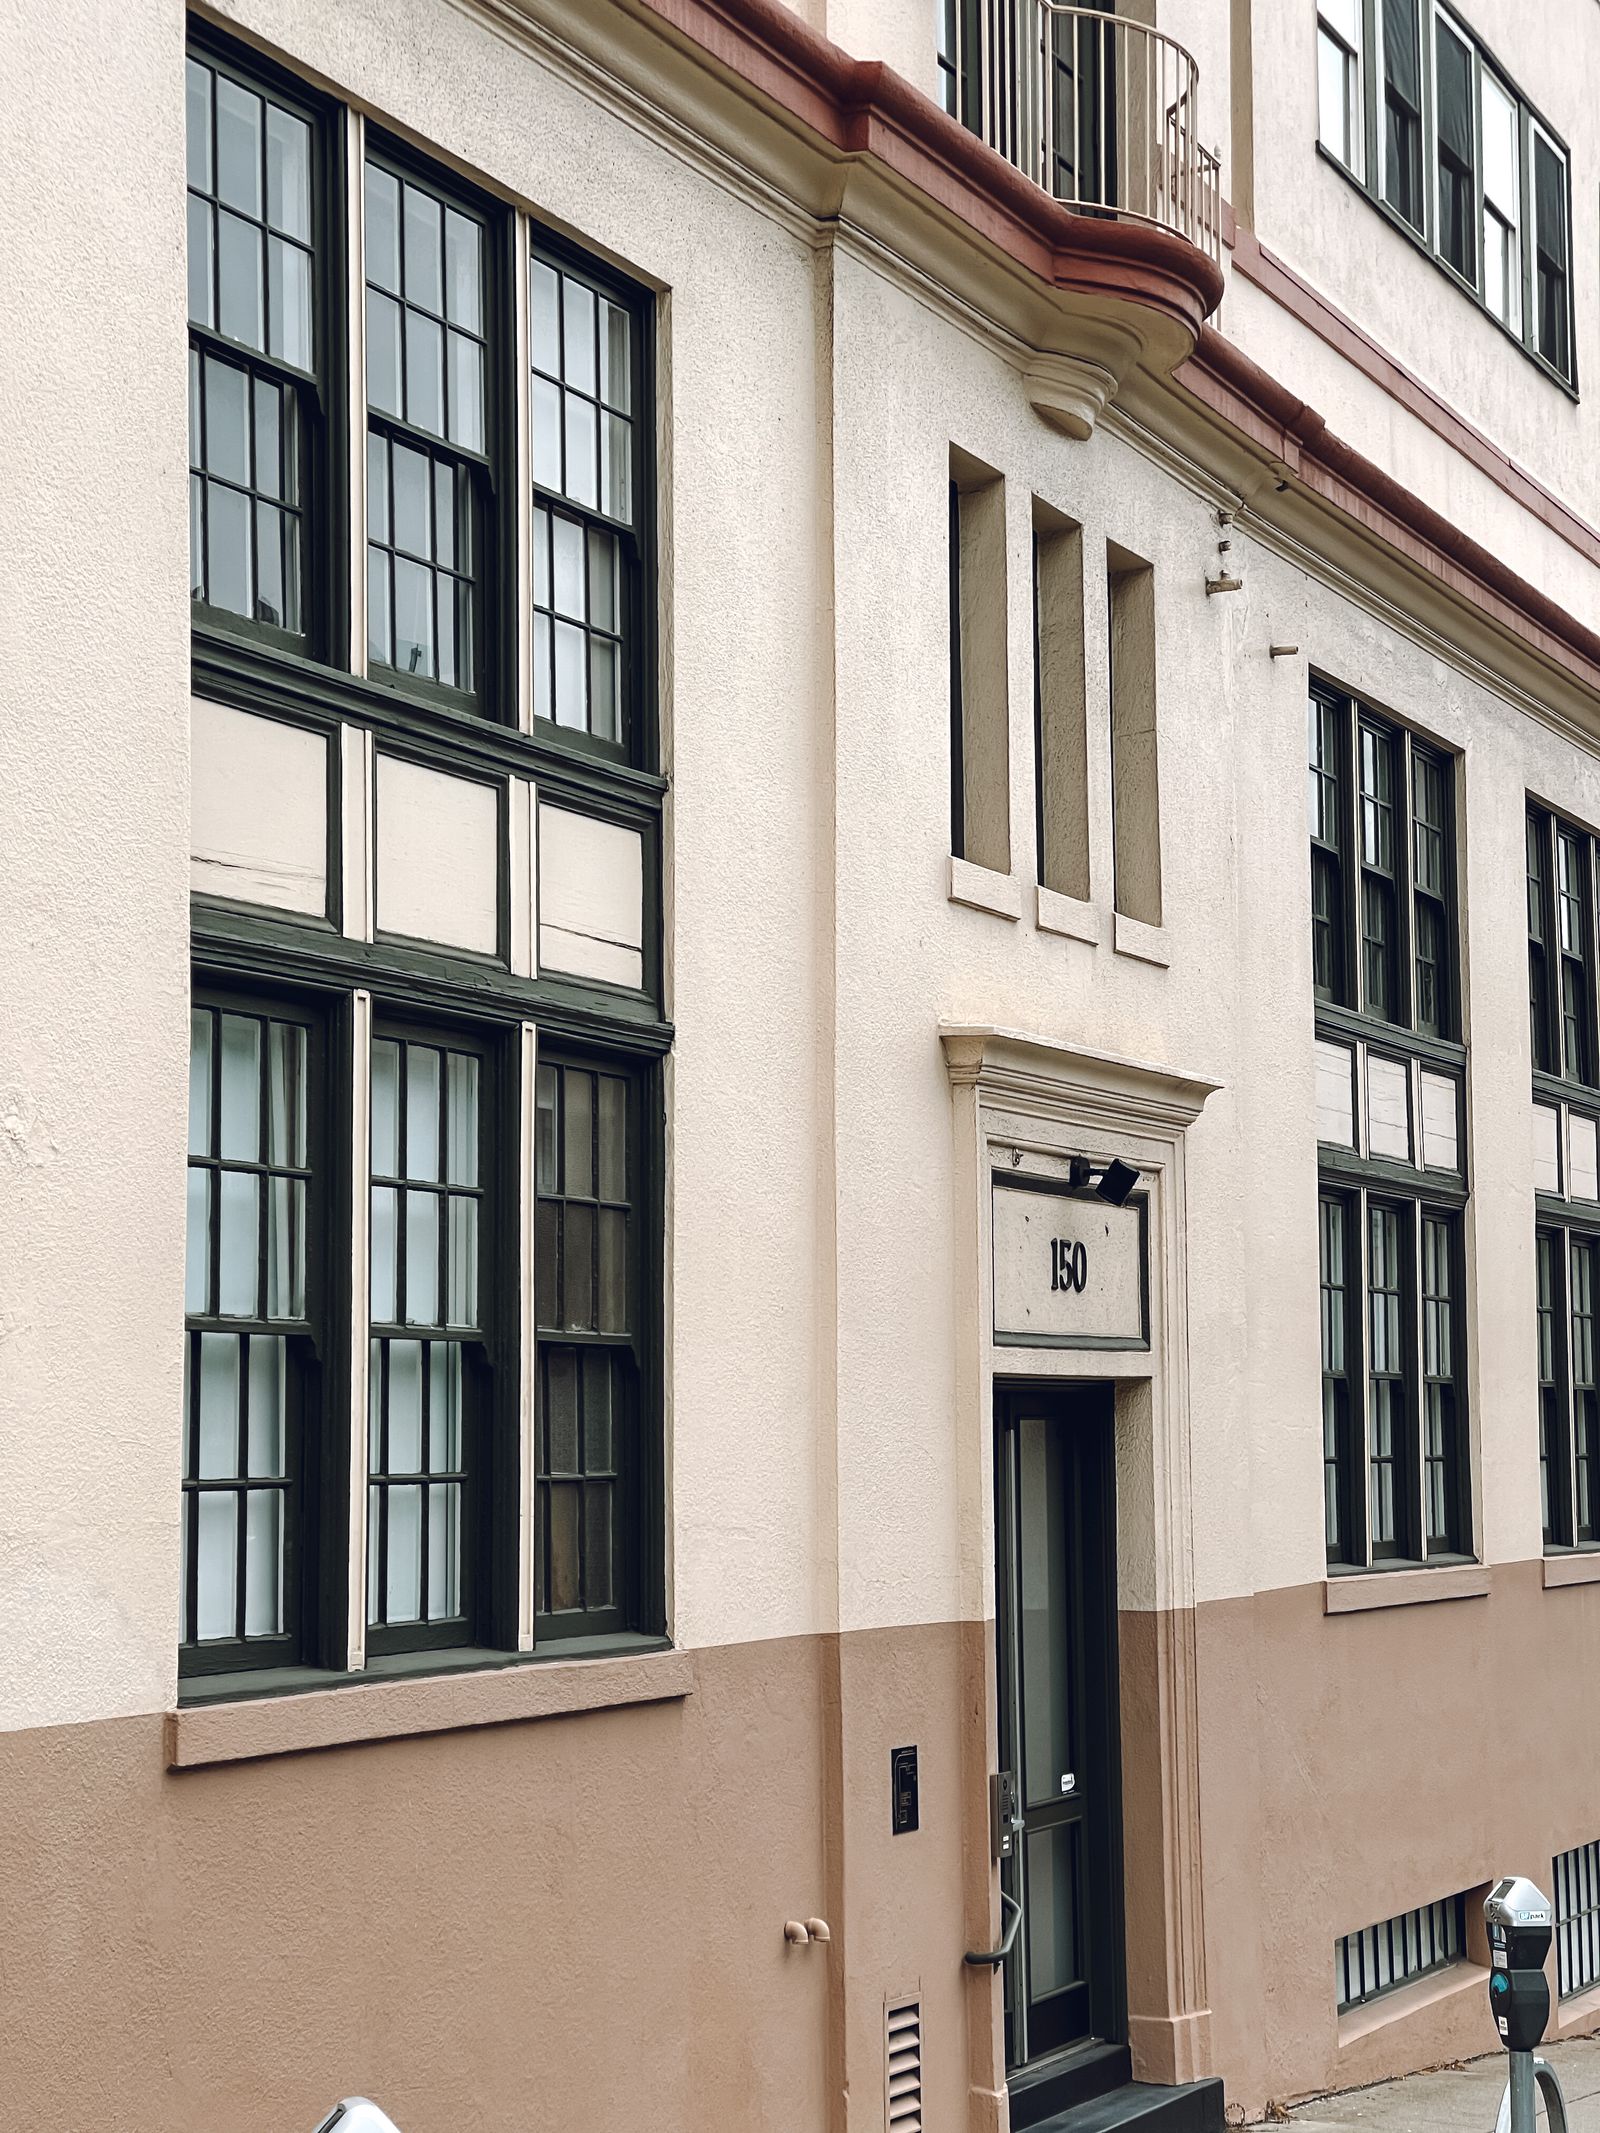
Milwaukee commercial exteriors often combine common brick, historic masonry, precast concrete, cast stone, glass, painted metal, EIFS, stucco, canopies, and repaired joints. A Third Ward building may pair older masonry with storefront glazing and new mechanical penetrations. A brewery or food-production property can have splash zones, stainless equipment, loading walls, and frequent deliveries. An office campus in Brookfield or Wauwatosa may have broad glass bands, landscape edges, and shaded north elevations. We separate these zones before selecting chemistry, dwell time, pressure, rinse volume, or access.
Soft washing can be useful for compatible algae, mildew, light organic growth, and atmospheric film. It does not fix cracked mortar, failing sealants, spalled concrete, loose coatings, active leaks, corrosion, or moisture damage behind a wall. A dark mark may be biological growth, soot, oxidation, salt, mineral residue, or a shadow from a damaged detail. We identify the likely condition, test where appropriate, and state what improvement is realistic. If contact tools, specialty restoration, glass treatment, or a building-envelope professional is needed, that belongs in the recommendation rather than being hidden inside a routine wash promise.
- Separate brick, stone, concrete, glass, metal, EIFS, stucco, and painted areas.
- Distinguish lake film, road salt, organic growth, oxidation, minerals, and existing damage.
- Define whether the goal is a maintenance rinse, visible facade reset, or detailed finish.
- Keep repairs, leak diagnosis, coating replacement, and restoration outside a standard wash scope.
Plan around breweries, offices, hotels, and industrial operations
Milwaukee properties are often active long before a cleaning crew arrives. Breweries and restaurants may have outdoor seating, customer queues, deliveries, exhaust points, patio furniture, and sanitation schedules. Hotels near Downtown, the convention center, or the airport need clean entrances without spray, hoses, noise, or temporary controls disrupting guests, luggage movement, breakfast service, or coach access. Offices in the Central Business District, Menomonee Valley, and suburban business parks may have tenant arrivals, parking turnover, security requirements, and limited loading space. Industrial and flex buildings near rail, truck, and warehouse corridors may need work sequenced around receiving and dispatch rather than an assumed daytime window.
A workable plan might clean one entrance while another remains open, divide a long frontage into zones, move hose crossings away from accessible routes, or complete a loading wall after the last scheduled delivery. Facilities teams should identify events, patio use, guest peaks, tenant notices, deliveries, sensitive equipment, and emergency routes before the date is selected. The crew should have a named contact who can pause work if an unexpected vehicle, customer, employee, or weather change enters the controlled area. A successful project improves the property while allowing the property to keep functioning.
Account for lake wind, freeze-thaw, and Milwaukee salt exposure
Lake Michigan exposure can make wind and moisture important at the working elevation, especially on open lakefront buildings and upper corners. Wind can change spray behavior, drift, drying, and the ability to keep water inside the planned work zone. Shaded north-facing walls may stay damp longer, while sunny masonry can dry quickly. Spring pollen and summer humidity add another layer of seasonal film. In winter and early spring, freeze-thaw cycles, icy walking surfaces, muddy shoulders, and deicing residue can turn a routine rinse into a slip, drainage, or access problem.
Road salt and brine often show most clearly near parking entrances, lower walls, garage approaches, loading areas, and roads with frequent vehicle movement. Salt residue is not the same as organic growth, and a standard soft wash may not remove every bonded mineral or oxidation mark. We consider temperature, surface moisture, wind, precipitation, lightning, and the condition of the ground before setup. A date is a target window, not permission to work through unsuitable weather. If conditions change, the correct response is to secure the area, pause, reassess the water path and finish expectations, and resume only when the plan still fits.
Use drone assistance as one part of the access plan
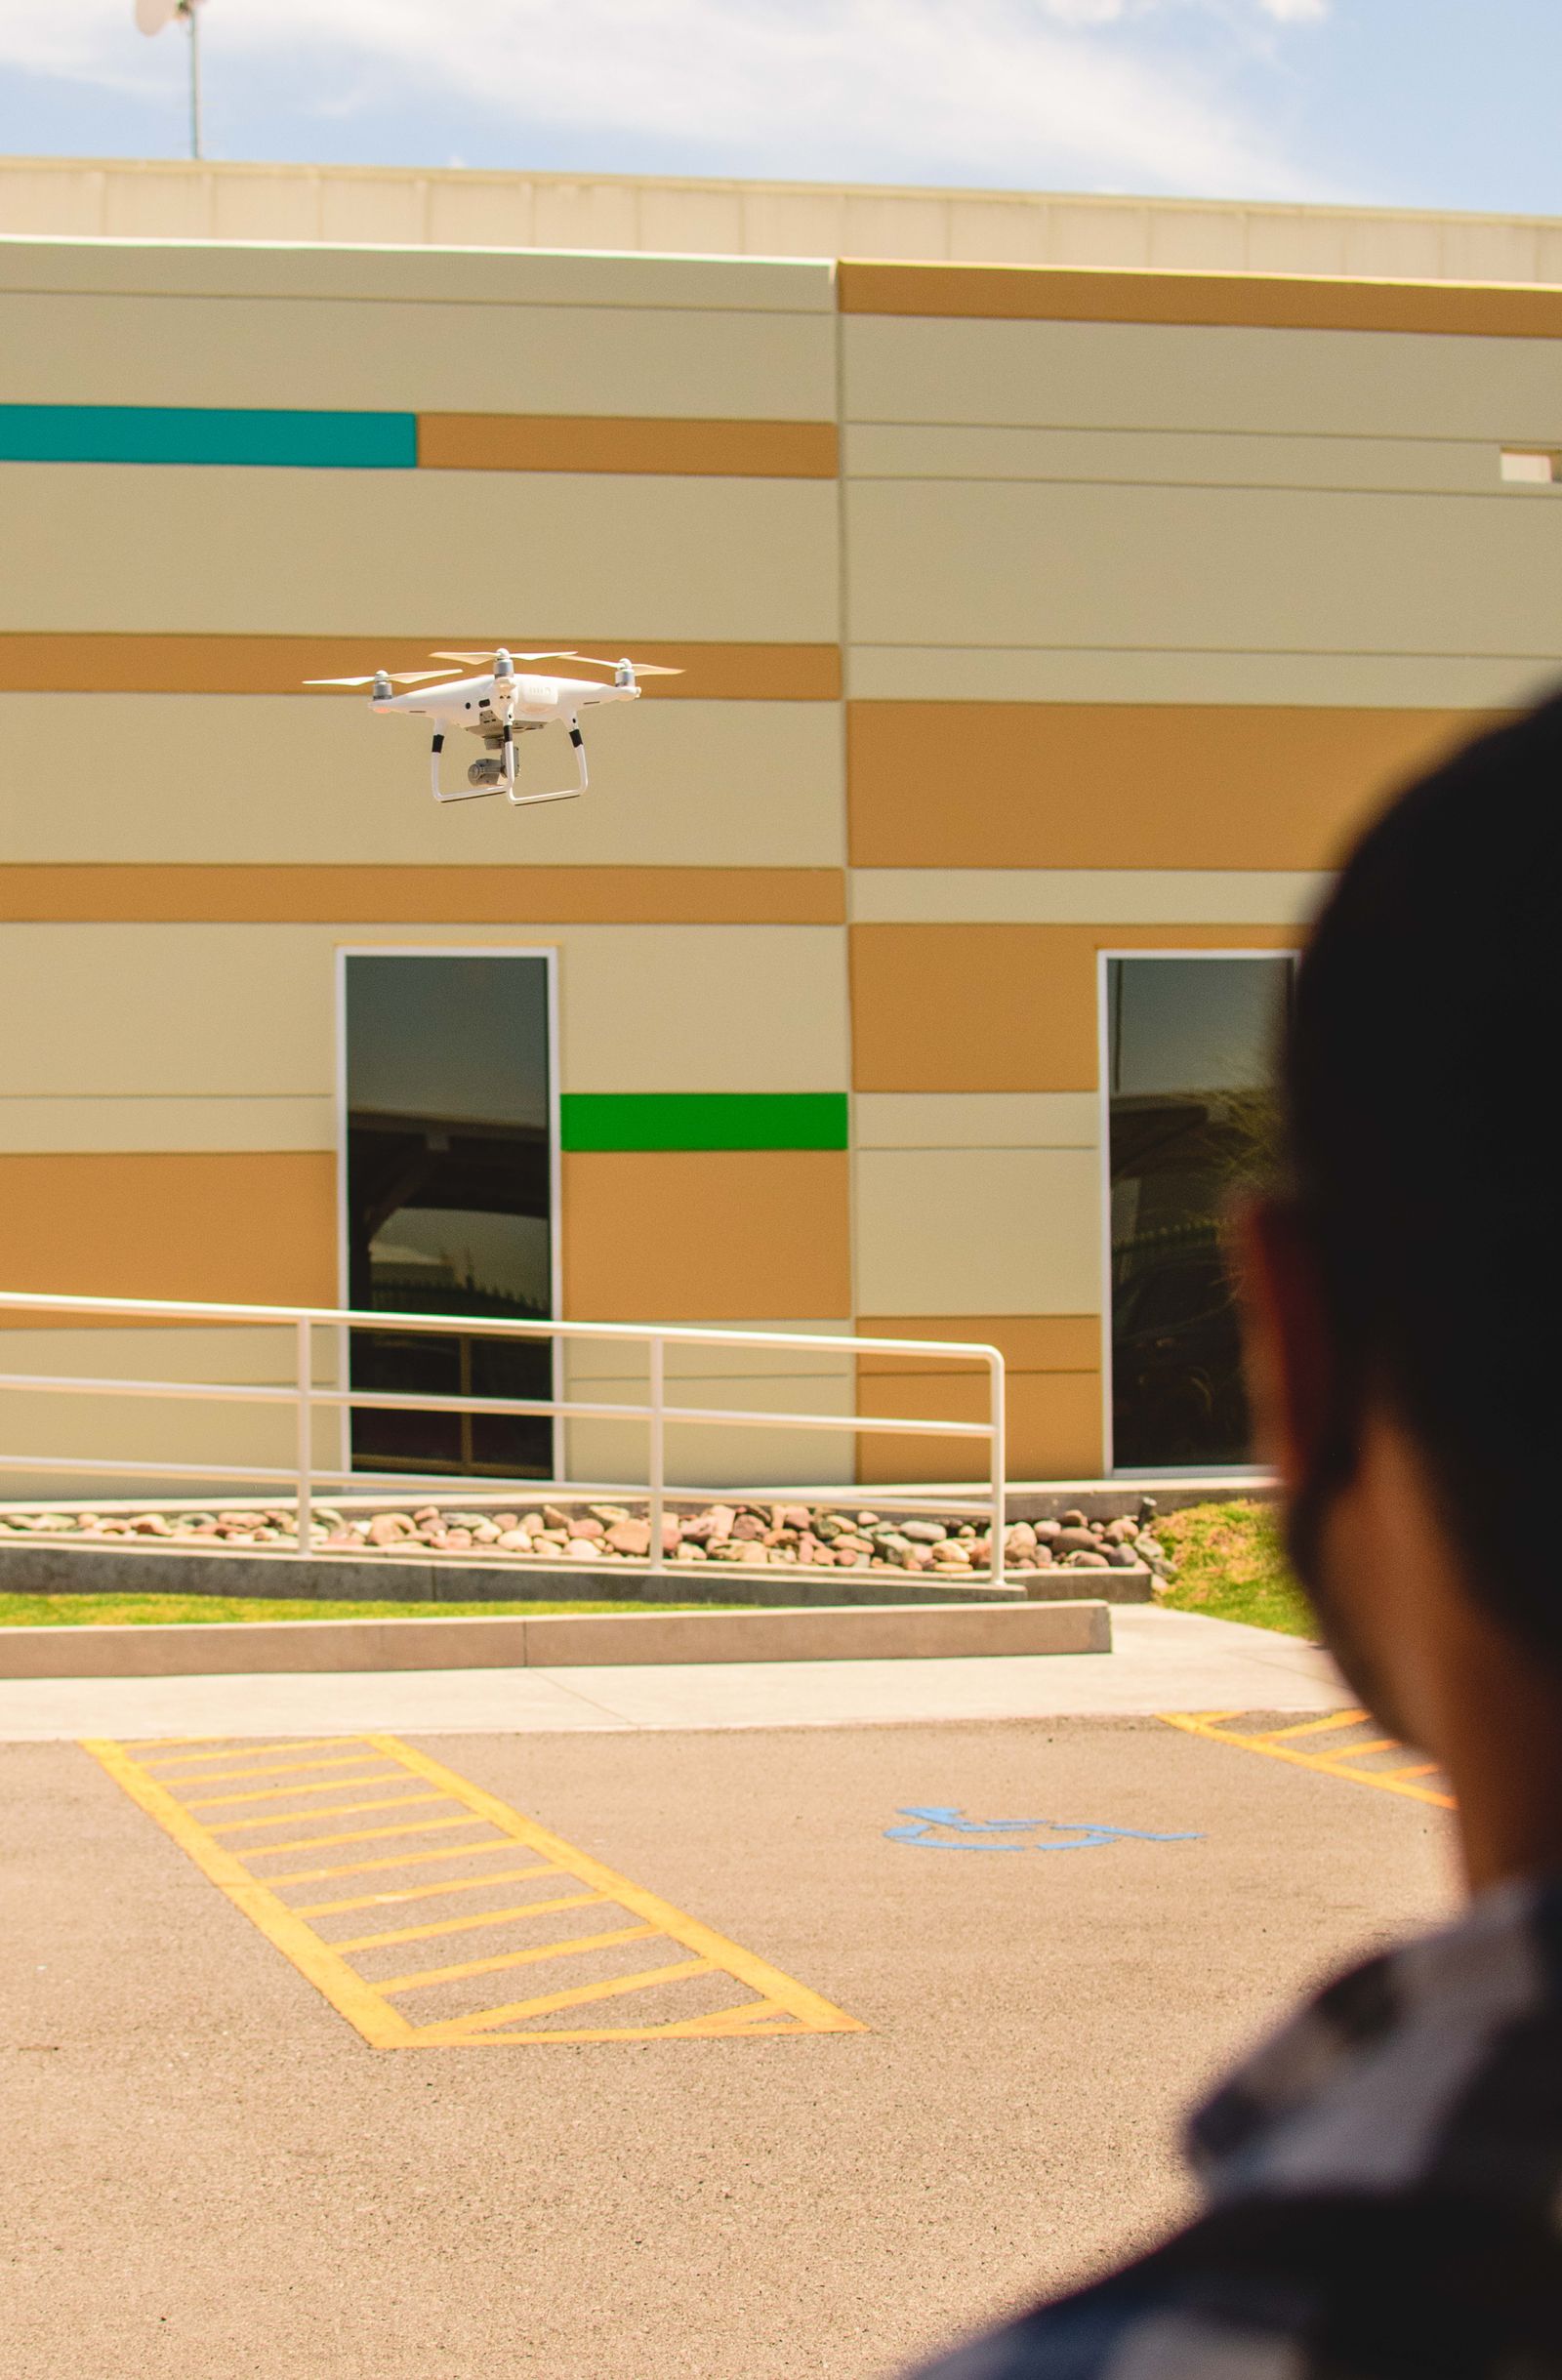
Drone-assisted application or rinsing can be useful on selected upper facade zones, but building height alone does not establish feasibility. The address review should consider lake or street wind, wires, trees, balconies, roof equipment, adjacent buildings, setbacks, launch and recovery space, visual line of sight, public movement, and the ability to keep water away from guests, vehicles, intakes, and neighboring property. Downtown Milwaukee, the airport area, stadium activity, heliports, temporary events, and local site restrictions can all affect a proposed flight plan.
Commercial drone operations must follow applicable Federal Aviation Administration requirements, including Part 107 rules and any airspace authorization the location requires. Property permission is necessary for access but does not replace aviation compliance. If a facade is too close to people, wires, sensitive equipment, or another structure, a water-fed pole, lift, roof-access method, hand detail, hybrid approach, or later work window may be safer and more appropriate. Our proposal identifies where drone support is expected to help and where it is not a substitute for direct inspection or contact cleaning.
Build drainage and water management into the Milwaukee scope
Water can travel from an upper elevation into gutters, downspouts, pavement joints, loading areas, planted beds, curb lines, floor drains, and storm inlets. The visible drain below a wall is not automatic permission to send wash water into it. Before work, the property team and contractor should identify the water source, hose route, low points, landscaping, public paths, doors, electrical equipment, air intakes, vehicles, and neighboring property. Chemistry and rinse volume should match that path, with diversion, protection, reduced flow, collection, recovery, or another approved control considered where the site requires it.
Milwaukee commercial sites may include river-adjacent industrial parcels, structured garages, brewery yards, bioswales, landscaped plazas, and tight alleys where a small change in grade moves water somewhere unexpected. The scope should name who confirms drainage requirements and what happens if observed flow differs from the initial plan. At closeout, temporary controls should be removed, pedestrian routes should be usable, and completed, deferred, stained, or damaged areas should be documented. That record helps an engineer or property manager plan the next maintenance visit and prevents a future crew from guessing what happened.
- Locate drains, low points, landscaping, doors, intakes, vehicles, and sensitive equipment.
- Confirm water access, hose routing, pedestrian controls, and emergency access before setup.
- State the water-management approach and the stop condition if the drainage path changes.
- Photograph completed areas and note deposits, repairs, or contact-cleaning needs remaining.
Request a quote tied to priority elevations and business outcomes
A useful Milwaukee commercial soft-washing proposal should name the service zones, materials, visible soil, included features, method, intended finish, exclusions, water assumptions, access approach, operating window, weather limits, and closeout documentation. It should distinguish broad facade washing from high-detail glass cleaning, hard-water removal, construction residue, graffiti treatment, coating work, masonry repair, and envelope inspection. If drone assistance is proposed, the quote should explain the site conditions that must be present and identify elevations where a lift, pole, or hand detail remains necessary.
Send the address, wide and close photographs, approximate height, priority elevations, known materials, visible concerns, preferred dates, water access, and any information about drainage. Include guest peaks, tenant restrictions, outdoor seating, delivery schedules, parking rules, and event dates when they are known. We can determine whether a site review, test area, or hybrid access plan is needed and prepare a quote for a one-time facade improvement, a phased priority project, or recurring exterior maintenance. Tell us which entrances, elevations, and customer-facing areas matter most, and we will build the next step around the property rather than around a generic package.